01 / TYPOLOGY
Courtyard house design
Compare inward-facing plans, central gardens and compact forms. Set room orientation before fixing the courtyard shape.
Spatial planningTypologiesThresholds
Open the design guide
URBAN COURTYARD ATLAS INDEX 01 / 05
A practical architecture guide to urban courtyard homes, spatial privacy, daylight, materials and landscape.
FIELD INDEX / 01—05
Use the guides to test a layout, diagnose a constraint or plan a more private outdoor room. Each page addresses a distinct design problem.
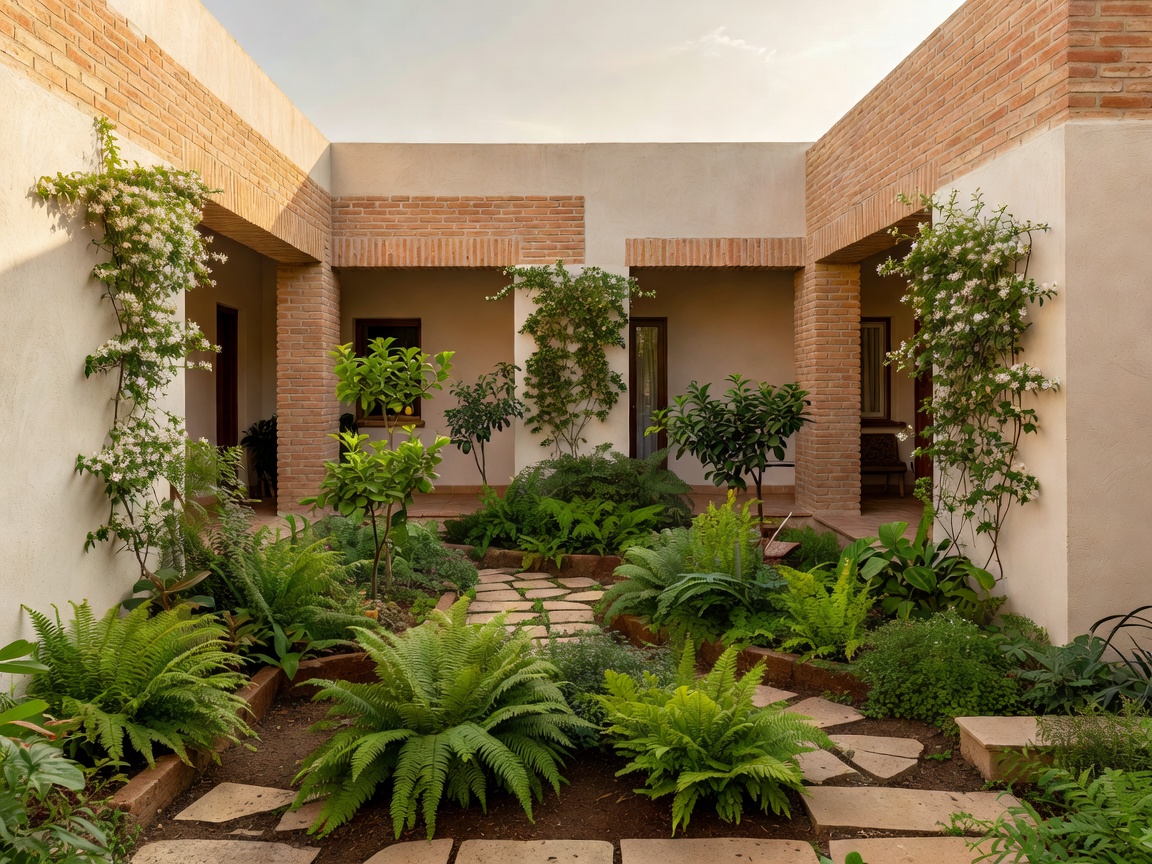
01 / TYPOLOGY
Compare inward-facing plans, central gardens and compact forms. Set room orientation before fixing the courtyard shape.
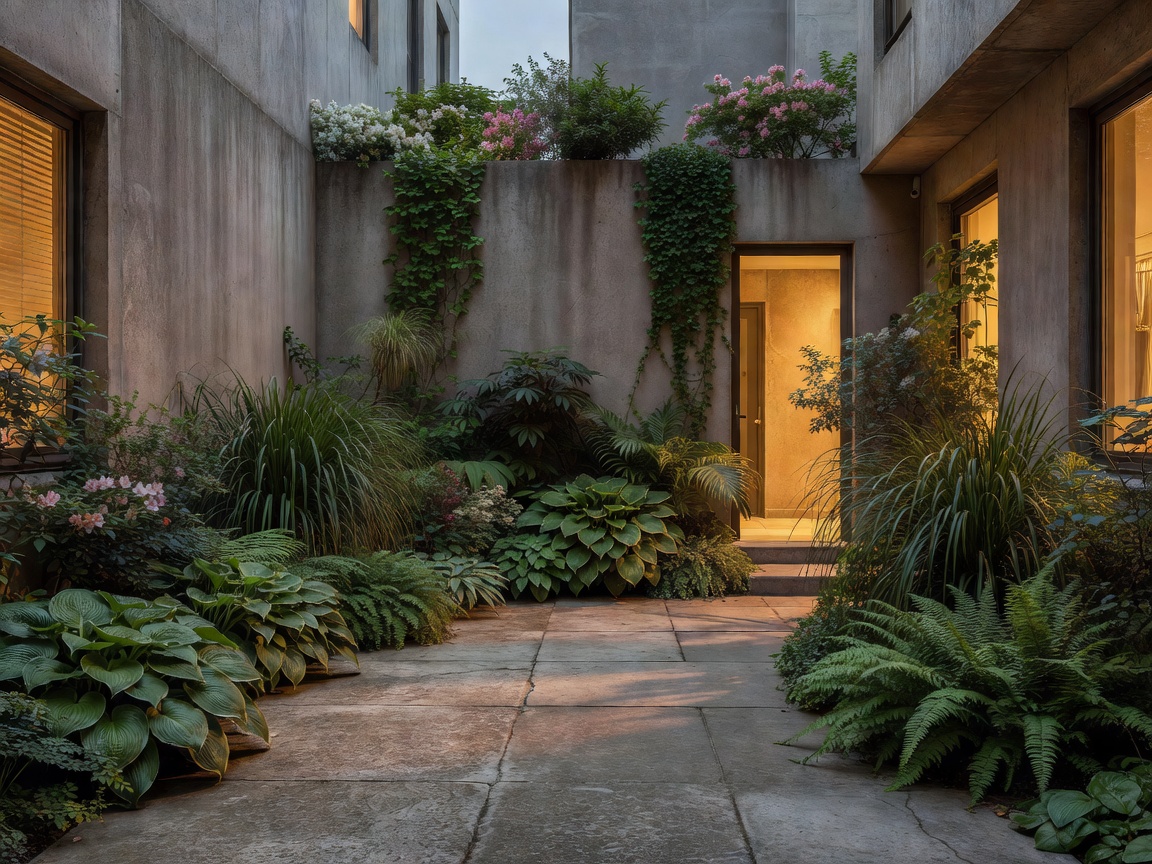
02 / SITE LOGIC
Relate footprint, access, boundaries and service routes. Dense surroundings change how every edge performs.
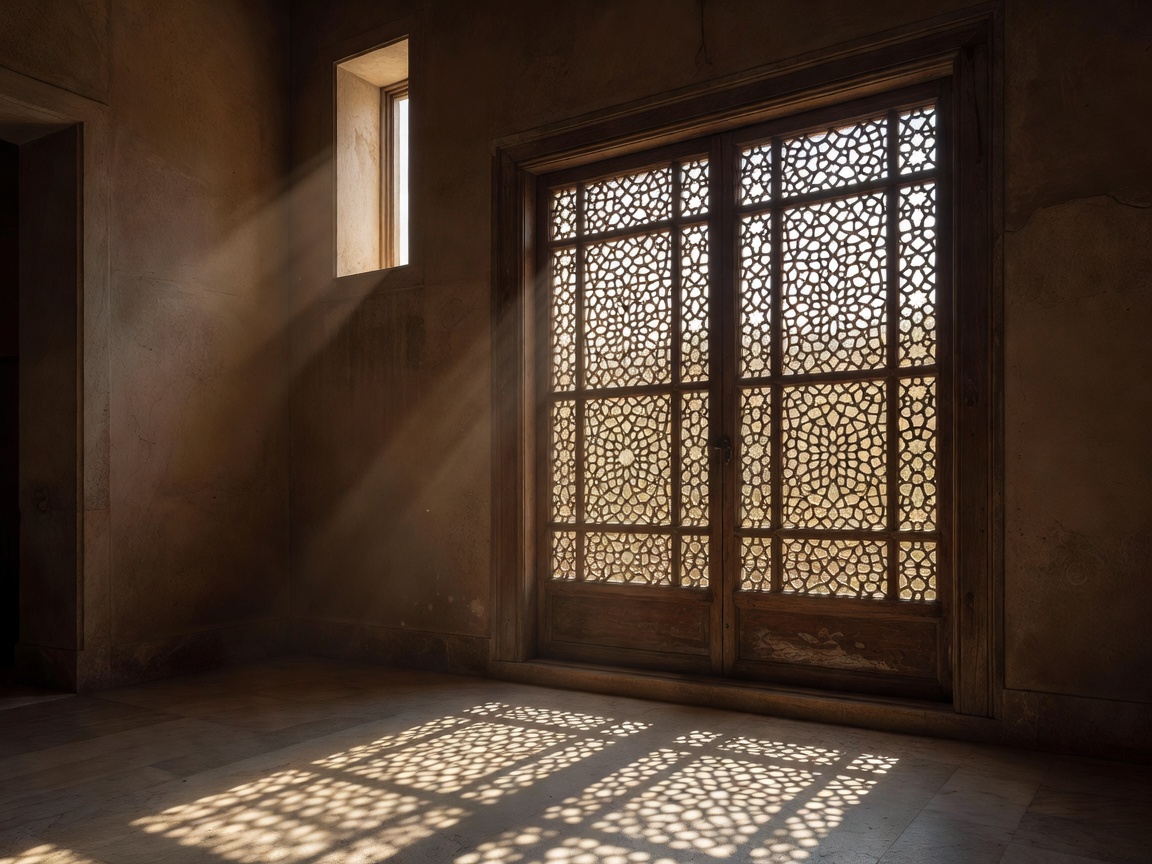
03 / ENVIRONMENT
Map sightlines and seasonal shade. Select walls, screens and openings without trading away useful light.
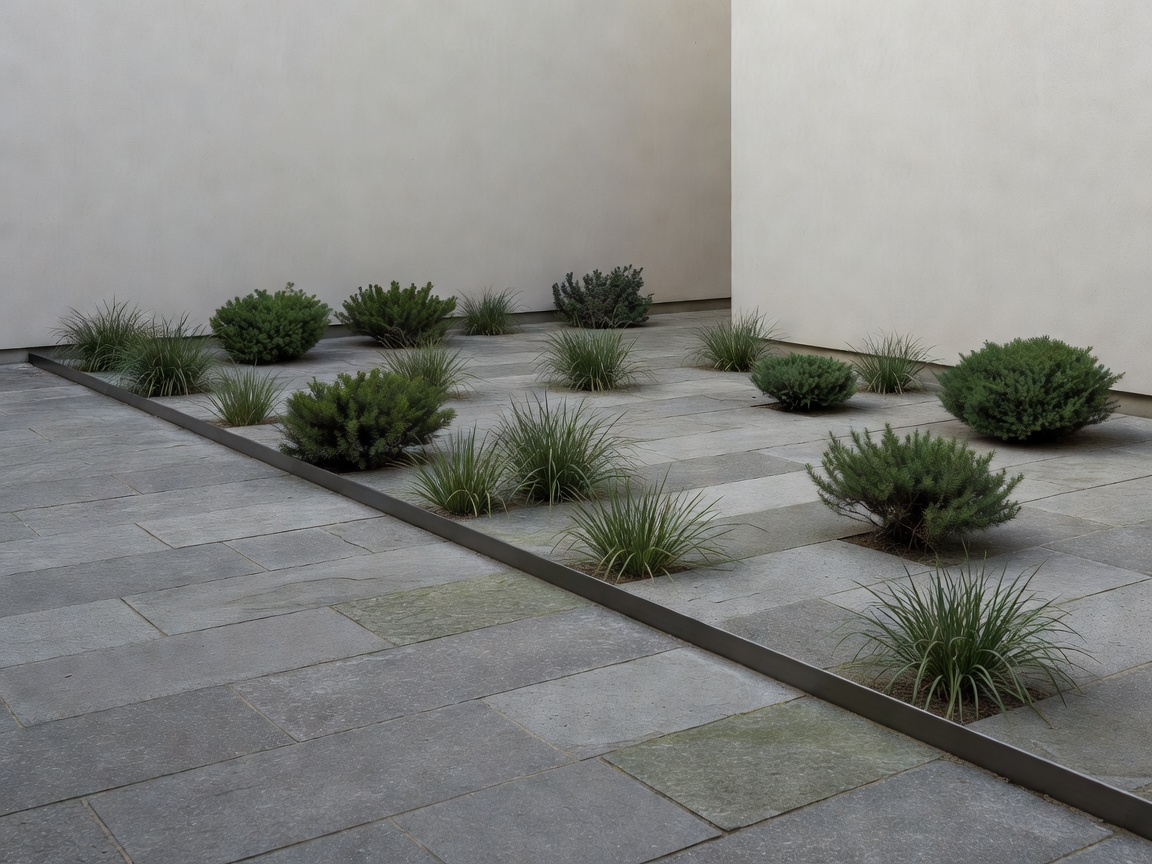
04 / SURFACE + LANDSCAPE
Choose surfaces and planting together. Account for water, heat, maintenance and the way materials age.
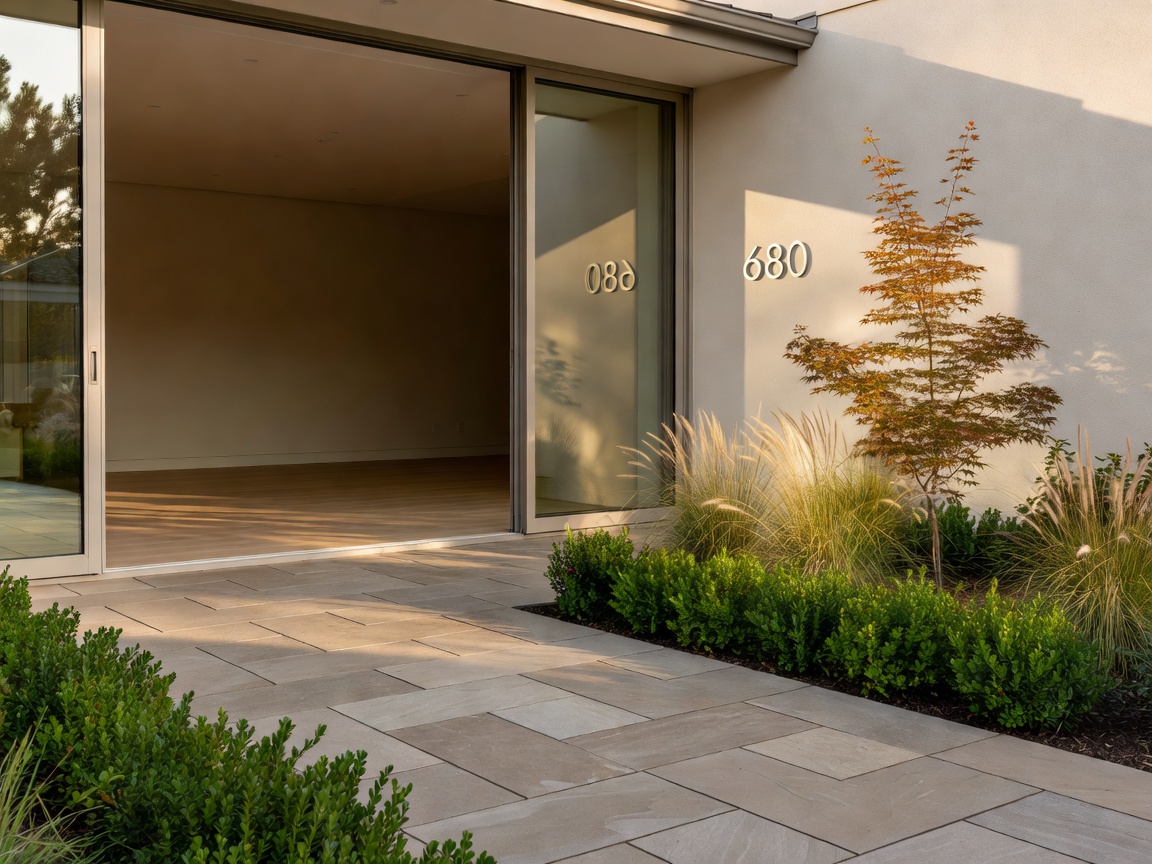
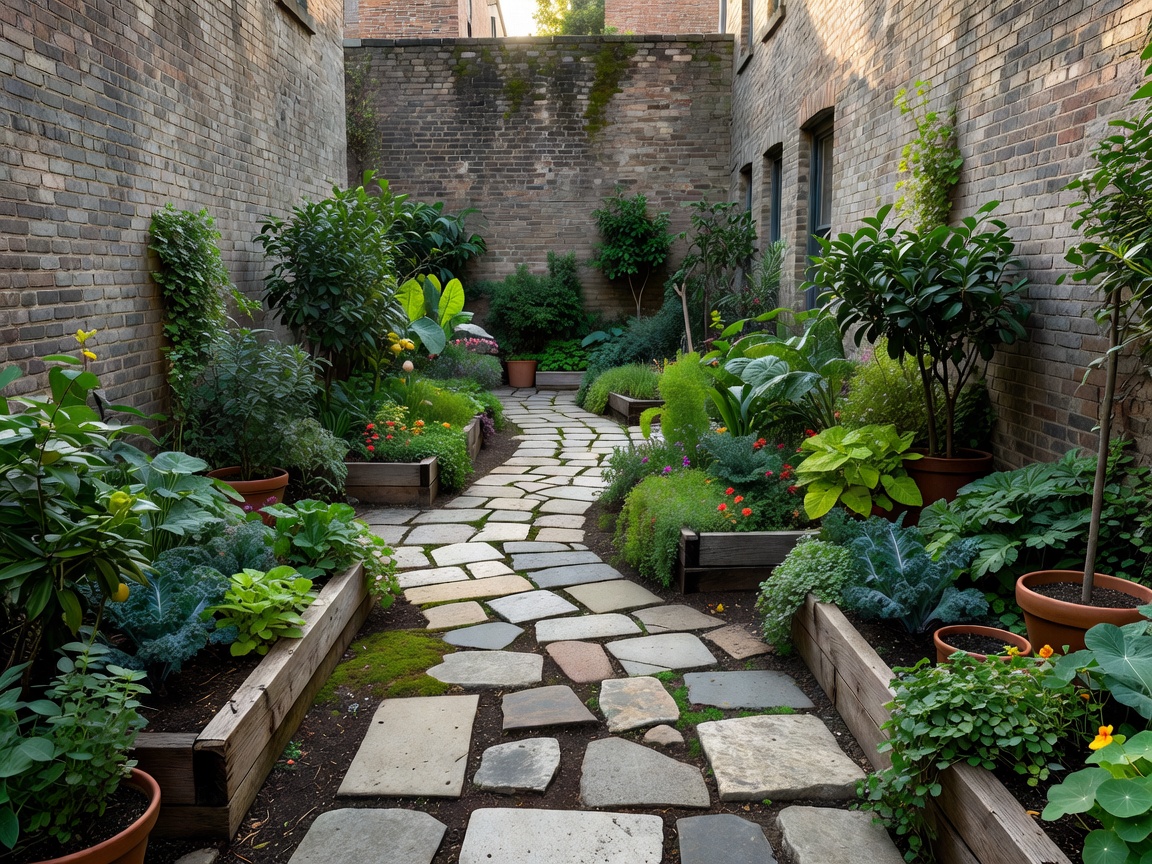
05 / ADAPTIVE REUSE
Find potential in side yards and closed rooms. Sequence structural, envelope and landscape changes carefully.
DESIGN METHOD / 06 MOVES
Resolve the site before specifying the finish. Each step informs the next. Revisit earlier decisions when the plan changes.
PLAN STUDY / NOT TO SCALEBuilding mass / open court / route
Measure boundaries, neighboring conditions and access.
Study sun, shade, prevailing exposure and key views.
Define privacy with walls, screens and building mass.
Soften edges and form usable outdoor rooms.
Balance daylight with controlled evening illumination.
Connect interior rooms to the court without losing privacy.
PROJECT NOTES / NEXT STEP
Share the property context, current constraint and project stage. Use the contact form to frame a design conversation. Guidance here is general, not site-specific architectural advice.
Contact the atlas