ENVIRONMENT / VISUAL COMFORT
Map views before choosing a screen
Start with sightlines. Stand at likely viewing points inside the home and mark what can be seen from neighboring windows, balconies, lanes and upper levels. Then map the views from the courtyard back toward the interior. Privacy is not a single boundary condition. It changes with height, movement, time of day and how rooms are used.
Place the most private activities away from direct lines of sight where the plan allows. Turn a window toward a blank wall or planted edge. A recessed opening can limit oblique views while retaining a view of the sky. Carefully positioned glazing often achieves more than applying one screen to every façade.
Compare four privacy tools
High walls
A solid wall gives immediate visual separation and can form a strong outdoor room. Its cost is environmental: it may reduce sky view, sunlight, air movement and the sense of space. It can also cast shade onto ground-level planting. Use a high wall where its privacy benefit is clear, and check its effect on adjacent rooms through a section drawing.
Planting screens
Plants soften a boundary and can filter views rather than blocking them completely. Their density changes with season, growth and care. Deciduous planting may offer a different winter condition from evergreen cover. Roots, water, light and mature size must suit the space. Planting should not be treated as an instant opaque barrier or a substitute for a required safety screen.
Architectural screens
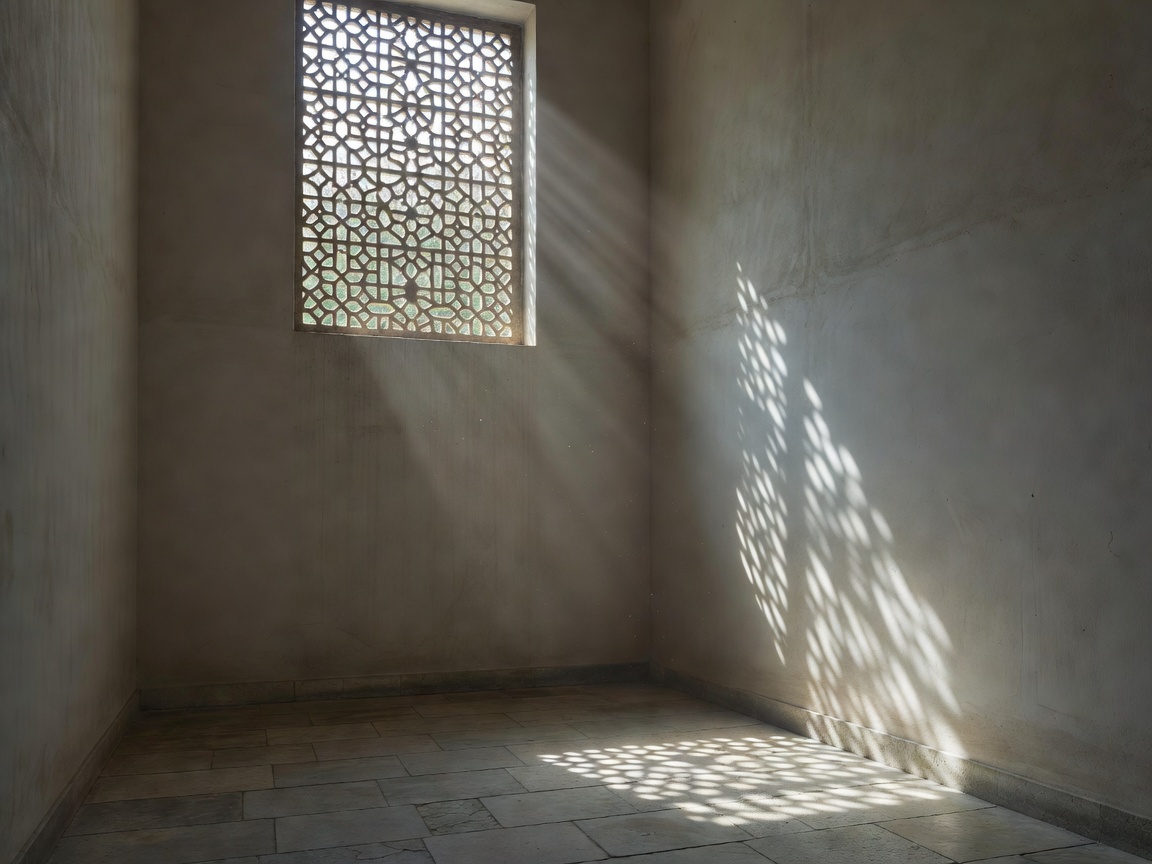
Slatted, perforated or layered screens can block selected angles while preserving airflow and some daylight. Their performance depends on spacing, depth, orientation and viewing angle. A screen that appears dense from the garden may permit a direct view from a nearby upper floor. Test it from actual eye positions and consider cleaning, weathering and maintenance.
Recessed openings
Deep reveals and angled returns can frame an outlook while reducing side views. This approach can keep a façade visually calm and preserve a clearer courtyard edge. It requires coordination with structure, insulation, weatherproofing and interior use. A deep reveal can also reduce light entering the room, so pair the detail with an opening study.
Daylight is a section problem
Courtyard daylight depends on orientation, latitude, wall height, sky exposure, neighboring mass, opening size and interior depth. A room beside an open court may still receive limited useful light if the court is narrow or heavily shaded. Conversely, light-colored surfaces can reflect some light deeper into the space, although reflections cannot replace an adequate opening or a good orientation.
Study the room and court together. Mark window head and sill positions, ceiling height, room depth and surrounding obstructions. Compare more than one season and time when the design is sensitive to sun. A site-specific daylight assessment may be appropriate for a constrained or complex project. Avoid relying on a universal solar angle or a fixed wall-height rule.
Seasonal sun and shadow
Sun paths shift through the year, and surrounding buildings create their own shadow patterns. A courtyard that receives direct sun at one time may be shaded at another. Use verified location data and a site model to evaluate important outdoor zones. Consider where winter light is useful, where summer exposure needs moderation and how rooms are used across the day.
Roof openings and clerestory windows can introduce light from above without exposing the entire courtyard edge. They require careful detailing for water, heat, glare, cleaning and privacy. A skylight over circulation may brighten a deeper part of the plan, but should not be assumed to illuminate every adjacent room evenly.
Balance privacy and openness
Privacy measures work best when they are selective. Screen the vulnerable view, preserve a view of open sky, and keep at least one meaningful outlook from key rooms. A layered edge can combine a low wall, planting and a partial screen. The right mix depends on the site, household use, orientation and maintenance capacity.
There are trade-offs. More enclosure can provide seclusion but limit light and ventilation. More transparency can make a small space feel connected but expose occupants. Reflective surfaces may brighten a shaded area but can create glare. Review each intervention from inside, outside and neighboring viewpoints before deciding.
Good for
This approach helps where houses face close neighbors, upper-storey overlooking or deep plans with limited side windows. It is useful when a courtyard feels too exposed, too shaded or visually disconnected from the rooms around it.
What to check
- Existing and proposed sightlines at ground and upper levels.
- Seasonal shade from the home, neighbors and mature trees.
- Room depth, opening positions and interior reflectance.
- Screen views from multiple angles and at realistic eye height.
- Glare, ventilation, safety, cleaning and planting maintenance.
- Local requirements and specialist daylight advice where needed.
These principles are general. They are not a solar guarantee or a site-specific design assessment. Local conditions and requirements must be checked for the actual property.