SITE LOGIC / ACCESS + EDGES
Read the plot before placing the court
Urban courtyard planning begins with a measured site record. Establish the plot boundary, existing building footprint, levels, access points and neighboring conditions. Note windows, blank walls, gates, service entries, mature trees and any visible constraints. A simple survey plan gives the design team a shared base. Assumptions about a boundary or level can change the available outdoor room.
Test the building footprint against the routes that make a home work. Residents, deliveries, bins, bicycles and maintenance all need practical access. Separate private garden use from through-movement where possible. If a path must cross the court, make its route direct and keep a distinct sitting or planting zone. Service routes that appear late can cut through the most valuable outdoor space.
Establish useful proportions
There is no single correct courtyard proportion. A long, narrow court can work as a planted light slot or a linear outdoor room, but may not support several activities at once. A squarer plan can allow a central tree, seating and circulation to coexist. The required dimensions depend on building height, use, orientation, furniture, planting and local constraints. Draw actual doors, chairs and planting beds to test whether the space functions.
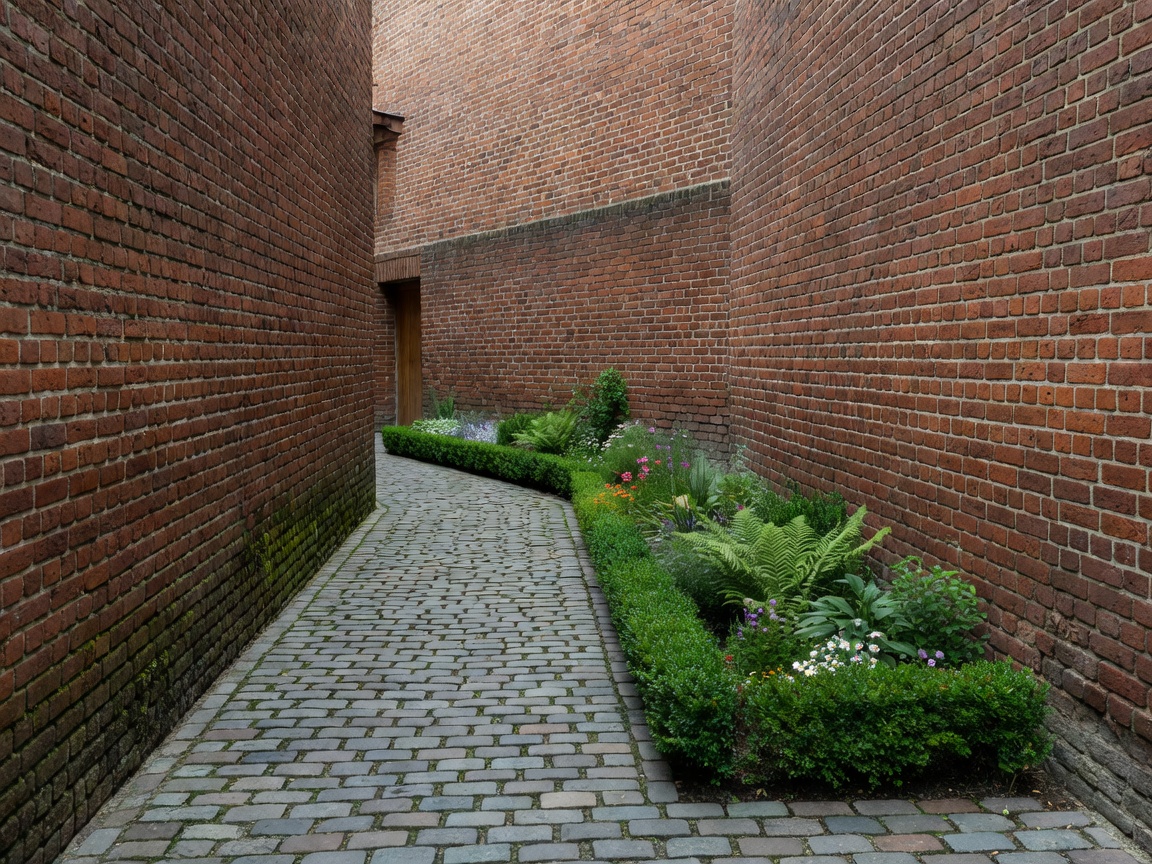
Consider the courtyard in section. A modest ground area enclosed by tall walls may feel substantially different from the same area beside a low garden wall. Height-to-width relationships affect sky view, sunlight, air movement and privacy. Use a massing model or section drawing to compare options. The drawing should show neighboring buildings, not only the proposed house.
Orientation and neighboring buildings
Record where the sun moves across the plot and which façades cast shade. Seasonal conditions vary with latitude, nearby structures, trees and weather. A compass direction alone cannot predict usable daylight. Observe existing conditions at more than one time, and use a qualified daylight or solar study when the design depends on a specific outcome.
Dense urban settings make boundary relationships central to the plan. A neighbor’s window may face the court directly, or an upper floor may look down onto seating. Identify which views matter most. Move the principal sitting area away from exposed lines of sight, turn openings, use a recess, or screen a selected edge. Avoid solving every view with a high continuous wall; it can reduce daylight and create a confined space.
Access, boundaries and utilities
Confirm how the courtyard is reached from inside and outside. A single narrow route can make furniture, plant care and repairs difficult. Plan a way to bring soil, replacement planting and maintenance equipment into the space. Locate water, drainage, exterior power and lighting routes early enough to coordinate them with paving and planting. Do not assume existing drainage can accept a new surface arrangement.
Boundary details should follow ownership, access, privacy and maintenance requirements. A screen may need inspection from one side. A planted edge needs room for growth and care. A built-in seat can narrow a route. Resolve edge conditions with the adjacent building fabric and local requirements in view.
Drainage and long-term care
Every surface needs a water strategy. Identify falls, thresholds, collection points and an approved discharge route with relevant professionals. Permeable surfaces may reduce runoff in some conditions, but they do not remove the need to manage water or maintain the surface. Soil type, below-ground constraints and local rules affect the right approach.
Maintenance access belongs in the initial plan. Trees need space for roots and canopy; climbers need support and pruning access. Keep access to drains, exterior walls and lighting equipment. A planting scheme that cannot be reached safely may become neglected or damage the building.
Planning rules are local
Planning, building, boundary, drainage and heritage requirements differ by jurisdiction and site. There is no universal setback or approval route that applies to every courtyard home. Confirm the applicable rules with the relevant authority and qualified local professionals before committing to a design. This guide is general information, not regulatory or professional advice.
Good for
This method suits narrow lots, infill sites, rear extensions and properties where neighboring windows or limited access shape the outdoor space. It is useful before concept design and during renovation feasibility work.
What to check
- Verified boundary, levels, easements and existing footprint.
- Neighboring openings, shadows, overlooking and noise.
- Resident, service and emergency access requirements.
- Space for furniture, circulation, planting and maintenance.
- Drainage, utilities, thresholds and below-ground constraints.
- Local planning and building requirements for the specific property.