ADAPTIVE REUSE / EXISTING FABRIC
Assess before opening walls
Renovation begins with understanding the existing home. Record the structure, wall build-ups, roof, floor levels, moisture history, services and previous alterations. Identify which walls may carry loads and where pipes, cables or ventilation routes pass. A visual impression is not enough to establish what can safely be removed or altered. Engage appropriately qualified local professionals before structural work.
Map the home’s relationship to outdoor space. Note rooms that face a side yard, blank wall or unused rear strip. Record door locations, daylight conditions, privacy and the routes residents currently use. A courtyard opportunity may be hidden behind storage, extensions or poorly connected rooms. Check ownership, access rights, boundary conditions and site constraints before developing a concept.
Three intervention scales
Light-touch renovation
Small changes can improve a courtyard connection without major structural work. Examples include improving a threshold, replacing an obstructive door arrangement, adding a carefully placed opening where appropriate or upgrading planting and paving. This approach can limit disruption and preserve much of the existing layout. Its limitation is reach: it cannot resolve deep-plan darkness, poor circulation or significant structural defects if those are the underlying problems.
Partial reconfiguration
A partial reconfiguration may combine selected opening changes, room planning and a modest extension or side-yard conversion. It can create a clearer route and give more than one room a useful outdoor outlook. The work needs coordinated structural, envelope, insulation, drainage and services design. Phasing may be possible, but temporary weather protection and interfaces between old and new fabric need careful planning.
Major structural transformation
A major intervention can reorganize room relationships, change the building footprint or create a substantially new courtyard enclosure. It offers greater design freedom and can address several linked problems at once. It also carries greater uncertainty, coordination demands and disruption. Existing conditions, approvals, structural design, service diversions and construction sequencing require detailed professional input.
Opening rooms to light and landscape
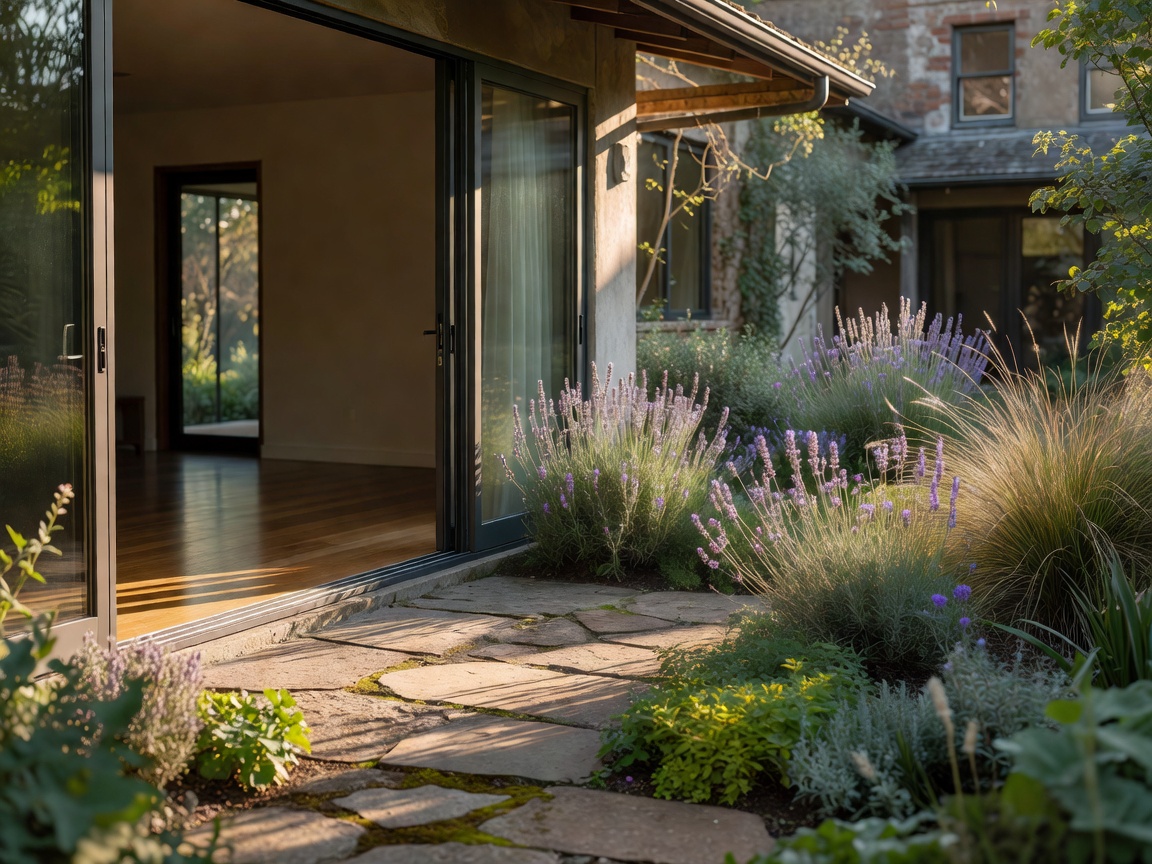
Opening an interior toward a court can improve visual connection, but more glazing does not automatically improve comfort. Check overlooking, solar exposure, glare, privacy, ventilation and furniture use. A smaller, well-placed opening can preserve wall space and control views. A larger opening may require shading, screening or a more deliberate landscape edge.
Unused side yards can become outdoor rooms if there is enough width, access and daylight to make them useful. A narrow strip may work better as a light garden, planting buffer or route than as a seating area. Establish the intended use before allocating the full width to paving or fixed furniture. Consider whether garden access must pass through an existing room or a new opening.
Coordinate water, insulation and structure
Alterations at exterior walls and thresholds can affect rainwater management, damp protection, thermal performance and ventilation. New paving must not direct water toward the house. Openings need appropriate lintels or other structural support as designed by qualified professionals. Changes to an existing façade can also affect its weather performance and appearance.
Connect the new landscape to the building details. Resolve finished floor levels, drainage falls, wall bases, planting soil and access to existing inspection points. Keep service routes coordinated with planting beds. A beautiful new surface cannot compensate for a poorly resolved threshold or hidden water path.
Sequence work to limit rework
Start with surveys and investigations. Confirm the scope and any local approvals before ordering finishes. Complete structural and envelope work before finalizing levels and landscape details. Coordinate service diversions, drainage and external lighting while access is available. Protect planting and finished surfaces during construction, then allow time to check water movement and door operation once the work is complete.
Renovation budgets and programmes depend on the actual property, scope, procurement and local conditions. No cost or approval outcome can be inferred from a general guide. Ask relevant professionals to explain assumptions, exclusions, risks and the decisions that must be made before construction.
Good for
This approach is useful where a home has an underused side yard, a closed-off rear room, limited garden access or a poor relationship between interior circulation and outdoor space. It helps owners frame an initial brief and compare intervention scales.
What to check
- Existing structure, moisture, insulation, services and previous work.
- Boundary ownership, access, neighboring windows and local constraints.
- Daylight and privacy before and after proposed opening changes.
- Drainage, threshold levels, weather protection and landscape interfaces.
- Construction sequence, temporary protection and access for work.
- Site-specific design, structural advice and applicable approvals.
This page offers conceptual guidance only. It is not a survey, specification, planning opinion or architectural instruction for a specific property. Conditions must be inspected and assessed by qualified professionals.