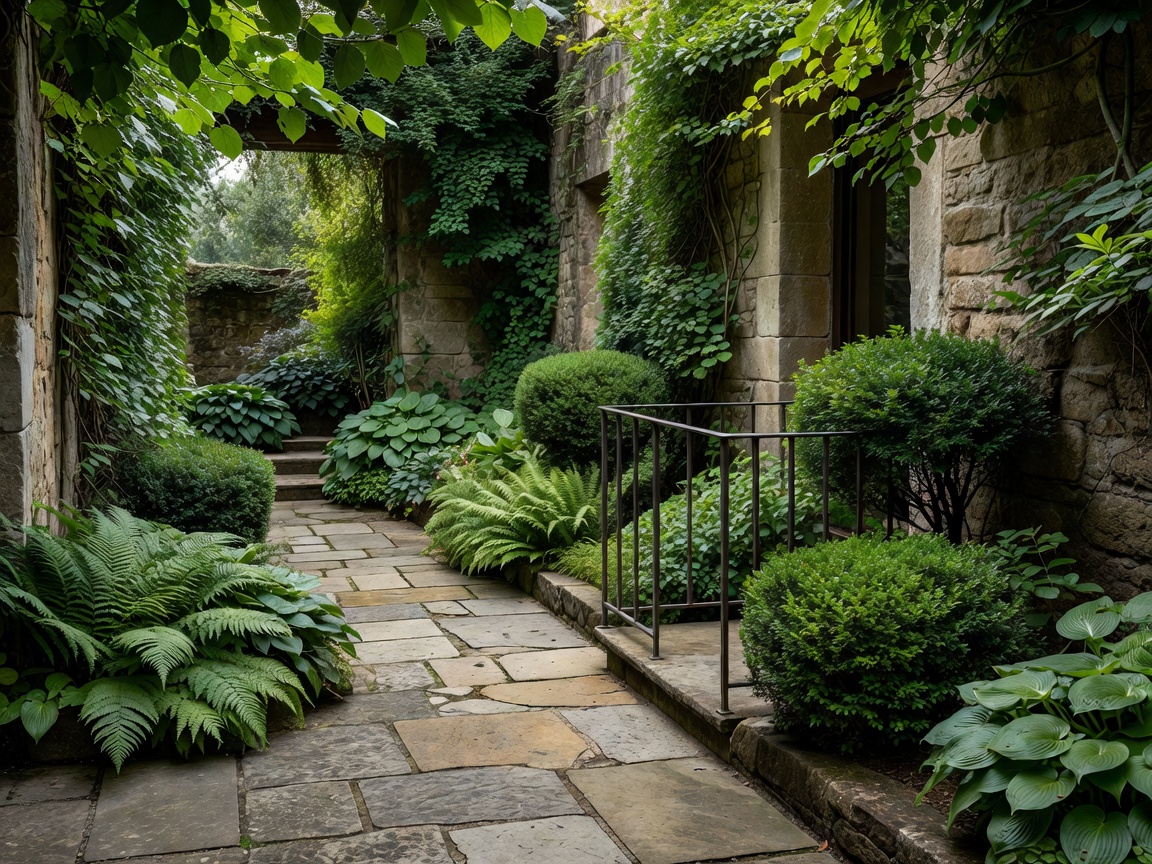
LANDSCAPE / MATERIAL PERFORMANCE
Design the ground as a working surface
Courtyard paving carries people, furniture, soil, water and maintenance equipment. Begin with use, drainage and access. Decide where a clear route is required, where a sitting surface belongs and where planting can absorb attention and soften hard boundaries. The surface plan should coordinate with doors, thresholds, drains and any below-ground services.
Solid paving is easy to sweep and provides a stable area for furniture. It can also increase heat retention and shed water toward edges or drains. Permeable or planted surfaces may support infiltration where the ground and local requirements allow, but they need suitable construction and continuing care. No surface is maintenance-free.
Compare material families
Natural stone
Stone offers variation in color, grain and texture. Finish, porosity and local climate affect how it feels underfoot and how it weathers. Some surfaces may become slippery when wet or require attention to staining. Review samples in daylight and confirm suitability, installation details and maintenance with a qualified supplier or installer.
Concrete
Concrete can create a continuous, restrained plane and can be formed around precise site geometry. It may show variation, staining or cracking as it ages. Color and finish affect how warm or bright the surface appears. Control joints, falls and drainage details require coordination before placement.
Brick
Brick can provide a smaller modular scale, tactile texture and a familiar relationship to masonry walls. Pattern changes can indicate routes or thresholds. Joint condition, water behavior and surface regularity matter. Confirm that the selected paving assembly is designed for the expected outdoor exposure and use.
Timber and metal
Timber adds warmth and can make a threshold or seat feel distinct from the main paving. Exposure, moisture, sunlight and finish influence its appearance over time. Metal can define a slim edge, screen or lighting detail; finish and drainage affect corrosion and staining. Neither material should be selected by appearance alone. Ask how it will be inspected, cleaned and repaired.
Plant for the actual microclimate
Courtyards create varied conditions over short distances. One edge may receive direct sun while another remains shaded. Walls can shelter a corner or hold heat. Select planting for available light, soil volume, water access, mature size and the level of seasonal care that is realistic. Avoid overcrowding the plan with species that need more space or sunlight than the site can provide.
Trees can establish a focal point and provide shade, but their mature canopy and root zone need room. Climbers can soften walls, yet may require supports, pruning and inspection of the building surface. Dense planting filters views but can reduce clear floor area. Use planting layers deliberately: groundcover, low planting, shrubs and a small tree each affect the courtyard differently.
Water and drainage
Coordinate paving falls, surface channels, planting beds, irrigation and downpipes. Water should move away from vulnerable building thresholds and toward a suitable collection or discharge system. The correct strategy depends on local requirements, soil conditions, levels and existing infrastructure. A planted bed does not automatically solve runoff, and an irrigation line does not replace drainage planning.
Allow access to drains and exterior surfaces. Position hose connections or irrigation controls so they can be reached. Avoid trapping leaves or sediment in inaccessible corners. Where water features are considered, account for cleaning, water use, equipment, safety and ongoing maintenance before including them.
Lighting and seasonal upkeep
Outdoor lighting should support routes and useful tasks without creating glare in neighboring rooms. Layer low-level route lighting, selected planting illumination and warm interior spill with restraint. Shield sources and check them from both the courtyard and adjoining rooms. Plan for replacement access and safe exterior connections with qualified professionals.
Maintenance should be part of the design brief. Record who will sweep paving, prune plants, clear drains, clean screens and replace lamps. A simple palette of robust surfaces can reduce the number of care tasks. Seasonal leaves, algae, weathering and plant growth remain part of an outdoor space, not defects that can be designed away entirely.
Good for
This material approach suits compact outdoor rooms where a few surfaces must perform several roles. It helps owners compare hardscape, planting and water needs as one practical system rather than separate finish decisions.
What to check
- Surface comfort, slip conditions, heat and appearance in local weather.
- Drainage falls, threshold levels and maintenance access.
- Plant mature size, light needs, water needs and pruning access.
- Material aging, cleaning, repair and compatibility with the building.
- Lighting glare, electrical safety and service access.
- Local drainage requirements and advice from relevant specialists.
Material examples are categories, not product specifications or recommendations. Confirm suitability, performance and installation details for the actual site.