PLAN TYPE / ROOM RELATIONSHIPS
Start with the room sequence
A courtyard is not simply a garden surrounded by walls. It is a spatial organizer. The plan sets which rooms face the open air, where circulation passes and how views are controlled. Begin with daily use: entry, cooking, sitting, sleeping and outdoor access. Then locate the court where it can serve more than one room without becoming a corridor.
On compact urban plots, the courtyard may bring daylight to the center of a deep plan. It can also reduce the amount of uninterrupted floor area. Keep circulation legible. A route around the court can connect rooms, but a narrow passage should not consume the area intended for sitting or planting. Establish a usable clear zone before adding ornamental features.
Room orientation affects privacy and light. Living spaces often benefit from a direct relationship to the garden. Bedrooms may need a quieter edge, filtered views or a more controlled threshold. Kitchens can overlook the court while remaining connected to service routes. The right arrangement depends on neighboring windows, sun exposure, noise and household routines.
Three common plan moves
Central courtyard
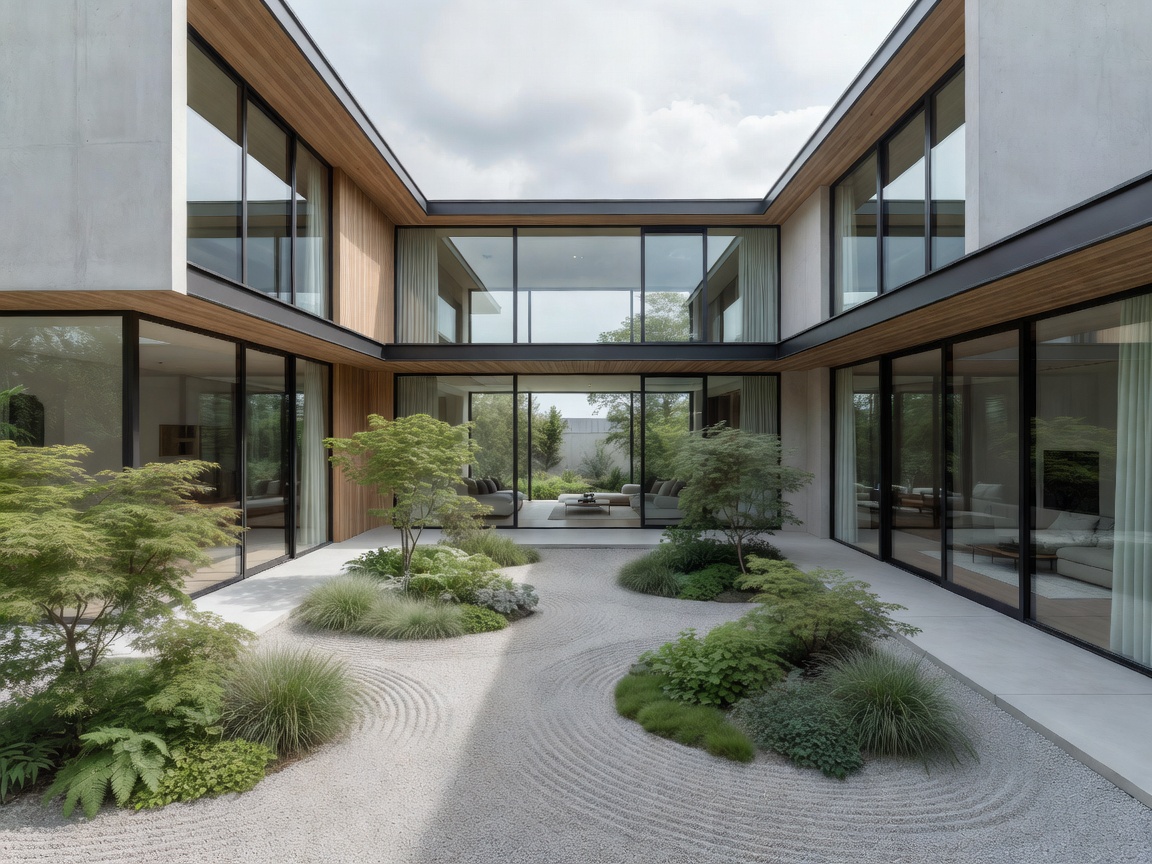
A central court gives several rooms a shared outlook and can bring sky into a deep footprint. It creates a clear internal focus. The limitation is perimeter cost: multiple walls, doors and circulation edges meet at the court. A small central void may feel more like a shaft than an outdoor room. Test its width against the height of the surrounding spaces and identify a usable ground-level zone.
Side courtyard
A side court can open rooms along one edge and preserve a more continuous plan. It can work well where a boundary setback or unused strip already exists. Its exposure to a neighbor may require a screen, planting or carefully placed openings. A side court may also connect front and rear gardens, so route privacy and access control need early attention.
Enclosed garden
A garden enclosed by the home and boundary walls can feel protected and quiet. It offers clear control of access and views. Deep enclosure can reduce sky visibility, airflow and daylight, especially when surrounding buildings are tall. Specify openings and surface reflectance in relation to the whole section, not only the ground plan.
Open, semi-enclosed or fully enclosed
| Type | Advantages | Limitations | Useful when |
|---|---|---|---|
| Open | More sky exposure; simple route to outdoors. | Greater overlooking and weather exposure. | Boundaries are already private. |
| Semi-enclosed | Balances views, air and screening. | Needs careful screen and opening coordination. | Privacy is needed on selected edges. |
| Fully enclosed | Strong sense of retreat; clear inward focus. | Can feel shaded or confined; drainage and access need resolution. | Adjacent views are difficult to control. |
U-shaped homes place three building wings around an open side. They can make a generous garden room and offer multiple orientations. They need enough site width and a considered open edge. L-shaped homes use two wings to define a corner; they are adaptable on tighter plots and can preserve a route beside the house. The open sides in either plan should face a deliberate outlook, not an overlooked boundary by default.
Single-level and multi-level homes
Single-level plans make direct garden access straightforward. Thresholds can be aligned and daily circulation kept short. On dense sites, however, a broad single-storey footprint may leave little outdoor ground. Multi-level homes can release more site area for a court, but upper-floor windows may overlook it. Use a section study to compare lower-level daylight, upper-level sightlines and the scale of enclosure.
Glazing does not automatically create a good indoor-outdoor relationship. Door positions, sill heights, shade, privacy and floor transitions matter. Deep reveals can frame a view and limit direct sightlines. A covered threshold can extend use during changing weather, while a flush opening may require careful drainage and weather detailing. Keep furniture layouts and door swings in the plan from the outset.
Good for
Courtyard planning suits homes on dense plots, inward-facing households and layouts where outdoor space needs protection from public views. It can bring landscape into the center of a home and give several rooms a shared orientation. It is less suitable when a small site cannot support both a useful court and adequate room sizes.
What to check
- Plot width, depth, levels, boundaries and neighboring openings.
- Daylight access at the lowest and deepest rooms.
- Courtyard dimensions after walls, planting and circulation are included.
- Privacy at ground level and from upper-storey windows.
- Drainage falls, access for maintenance and the location of service routes.
- Local planning requirements and site-specific professional advice.
These are conceptual design considerations, not a site assessment. Local planning, structural and building requirements vary. Obtain qualified advice before changing a building or submitting a proposal.